 ความคืบหน้า
Stainless Steel Glass Balustrade Post System: ระดับ, Load Class and Fixing
A stainless steel glass balustrade holds toughened glass panels with posts, แผ่นฐาน, clamps or spigots. This guide sets out the grades that survive outdoor and coastal service, the loads a post must carry, the dimensions and tolerances that decide whether the line runs true, and the fixing details that fail first.
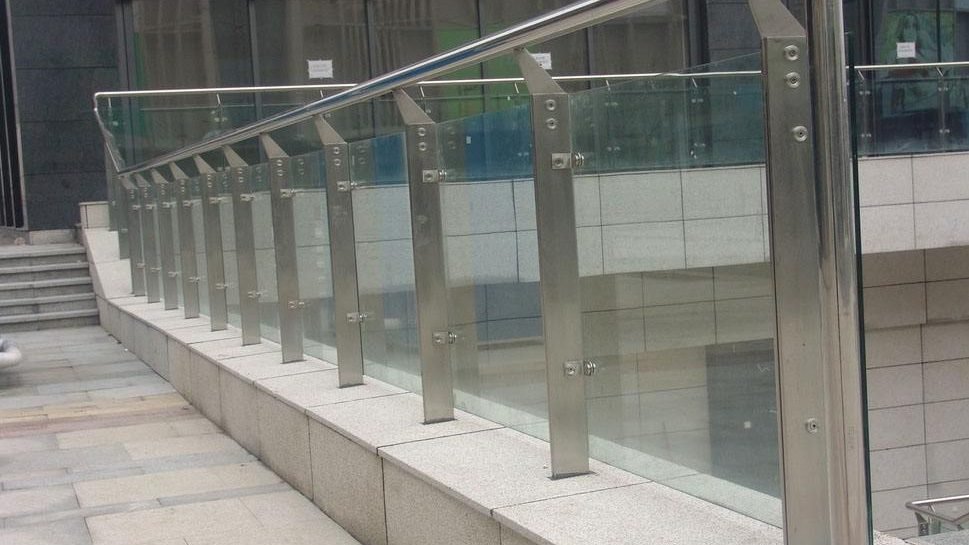
What the System Consists Of
The phrase “glass balustrade” covers several quite different assemblies. The common element is that the glass is the barrier and the stainless steel is the structure that holds it. The four families below account for almost all commercial and residential work.
- Post-and-clamp systems — a 40× 40 or 50× 50 mm stainless post on a base plate, with two glass clamps bolted to the post face and the glass panels spanning between posts.
- Spigot systems — short stainless spigots, 100–150 mm tall, bolted directly to the floor, each gripping one glass panel edge. No top rail, so the glass line is uninterrupted.
- Base-shoe systems — a continuous U-channel anchored to the slab, with the glass sitting in a gasket and wedges. Stainless or aluminium, usually with a stainless cover cap.
- Post-and-handrail systems — posts carrying a stainless tube handrail, with glass infill clamped between the posts. This is the version that satisfies both a barrier requirement and a handrail requirement in one line.
Each family places a different demand on the stainless steel. Spigots are short and stiff but rely entirely on the anchor; posts are slender and rely on their wall thickness and base weld; base shoes are long and rely on the flatness of the slab. Choosing the family first, then the grade and section, is the correct order — not the other way round.
Grades and Chemical Composition
Balustrades sit outdoors far more often than other stainless products, and they are the item most often specified as “stainless” without a grade. In coastal and de-icing-salt environments the grade decision is the whole ball game.
| ระดับ | C max | Cr | ใน | โม | เอ็น | การใช้งานทั่วไป |
|---|---|---|---|---|---|---|
| 304 | 0.07 | 18.0–20.0 | 8.0–10.5 | — | ≤0.10 | Inland exterior and interior balustrades, dry climates |
| 316ล | 0.03 | 16.0–18.0 | 10.0–14.0 | 2.0–3.0 | ≤0.10 | ชายฝั่งทะเล, poolside, de-icing salt, industrial atmosphere |
| 2205 ดูเพล็กซ์ | 0.03 | 21.0–23.0 | 4.5–6.5 | 2.5–3.5 | 0.08–0.20 | Highly corrosive marine splash zone, high-strength posts |
| 201 | 0.15 | 16.0–18.0 | 3.5–5.5 | — | ≤0.25 | Interior, low-humidity, budget residential |
Composition ranges to GB/T 3280, ASTM A240 and ASTM A240M for duplex. The Mo content is what separates 316L from 304 in chloride service.
The practical rule used by most facade contractors: within 1 km of the sea, or anywhere de-icing salt is used on the adjacent road, specify 316L for posts, clamps, screws and the handrail. Between 1 and 10 km inland, 304 is normally sufficient. Indoors, 304; 201 only where the client accepts that tea-staining at welds and cut edges will appear within a few years.
Fasteners must match the panel grade. ก 304 screw in a 316L post creates a small galvanic cell that shows as a ring of rust around the screw head after one wet season. Where stainless has to sit against aluminium — common at base shoes on aluminium window frames — a isolating tape or nylon washer is mandatory.
Mechanical Properties and Load Class
A balustrade is a safety item. The post, the base weld and the anchor together have to resist a horizontal line load applied at handrail height, plus a concentrated load at the weakest point. National codes differ in the exact numbers, but the load classes below are the ones that appear in specifications and on test reports.
| คุณสมบัติ / parameter | 304 | 316ล | 2205 |
|---|---|---|---|
| ความแข็งแรงของผลผลิต (0.2%), MPa | ≥205 | ≥170 | ≥450 |
| ความต้านทานแรงดึง, MPa | ≥515 | ≥485 | ≥620 |
| การยืดตัว, % | ≥40 | ≥40 | ≥25 |
| Typical post section | 40×40×1.5 / 50×50×1.5–2.0 มม | same | 50×50×1.5 มม |
| Base plate | 100×100×8 มม, 4×M10 | 100×100×8 มม | 100×100×8 มม |
Section and plate sizes are typical commercial practice, not a design. Post spacing, glass thickness and anchors must be confirmed against the applicable code and the project’s barrier load class.
| Load class (typical application) | Line load at 1.1 ม | Point load | Post spacing guide |
|---|---|---|---|
| Domestic / private balcony | 0.36 kN/m | 0.50 kN | ≤1200 มม |
| Office, hotel, retail (public) | 0.75 kN/m | 1.00 kN | ≤1000 มม |
| Crowd / stadium / exit route | 1.50 kN/m | 3.00 kN | ≤800 mm or engineered |
| Vehicle restraint (car park edge) | Code-specific, often 1.5–3.0 kN/m | — | Engineered per barrier standard |
Values follow the load classes used in BS 6180 and equivalent national barrier codes; confirm the class required by the local authority before fixing spacing.
The number that is most often ignored is the anchor, not the post. A 50× 50 mm post with an 8 mm base plate will happily take the code load, but four M10 anchors into a 60 mm screed over a hollow block wall will not. The base fixing is the weak link in nearly every failed balustrade inspection.
Dimensions and Tolerances
| รายการ | ค่าปกติ | Acceptance |
|---|---|---|
| Post section | 40×40, 50×50, 50×25 มม; wall 1.5–2.0 มม | ความหนาของผนัง ±10%, no twist over 1 มม./ม |
| Post height | 1000, 1100, 1200 mm to top of rail | ±2 มม, all posts in one run equal |
| Base plate | 100×100×8 มม, 4 slotted holes ø11 mm | Plate flat within 0.5 มม; weld leg 4–5 มม, continuous |
| Spigot | 100–150 mm tall, 2×M12 side bolts | Glass slot 12–17 มม, gasket 3 mm each side |
| Glass | 10 หรือ 12 mm toughened; 12 mm for spans over 1 ม | Edge polished, no shell chips; ≤1 mm bow per metre |
| Glass-to-post gap | 10–20 mm setting gap, 5 mm minimum at clamp | No glass touching metal anywhere |
| Clamp | 2 per post per panel, M8 A2-70 screws | Torque 8–10 เอ็น·ม, never overtightened on toughened glass |
| Line tolerance | ±3 mm over 10 ม, ±1 mm step between posts | Checked with a piano wire before glass is fitted |
The 10–20 mm setting gap between glass and metal is not decorative. Toughened glass moves under wind load and thermal change, and a panel that is hard against a post will chip at the contact point. The gap also lets water drain instead of sitting in the clamp.
Fabrication and Finishing
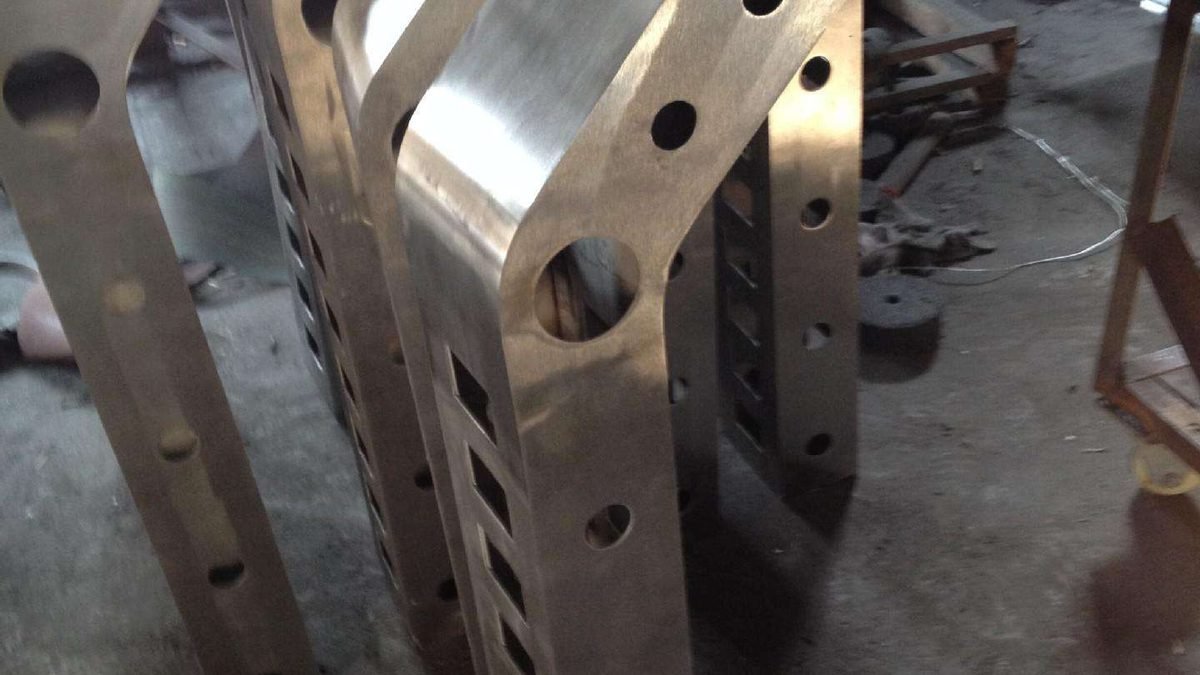
Welding and passivation
Posts are cut from tube, the base plate is welded on, and the weld is ground flush before polishing. Stainless welds must be pickled and passivated afterwards; a brushed weld that is only polished will rust at the weld toe within months outdoors because the chromium-depleted heat-affected zone is exposed. TIG welding with matching filler, low heat input and a shielding gas trail is the normal production route for 1.5–2.0 mm wall.
เสร็จ
Balustrade stainless is normally 320-grit satin (ฉบับที่ 4) or 400-grit hairline, both of which hide fingerprints better than mirror. A mirror finish on a handrail is a maintenance liability: every handprint shows, and cleaning with an abrasive pad destroys the finish. External posts are often given a clear anti-fingerprint coating, which is a thin nano layer and not a paint.
Glass interface
Glass is not supplied by the metal fabricator, but the interface is. The clamp slot must be sized to the actual glass thickness with 2–3 mm gaskets each side; a 12 mm nominal glass can measure 11.7 mm, and a slot cut for 12.0 will either not close or will crush the gasket. Ask for the glass supplier’s thickness tolerance before the clamps are machined.
Installation Rules
- Anchor into the structure, not the finish. Base plates must land on structural concrete or a steel insert. Anchoring into 20 mm tile adhesive over screed, or into hollow block, is the most common cause of a loose post after one season.
- Check the substrate level first. A 5 mm fall across a 3 m run will show as a stepped glass line unless shims are planned. Measure the slab, then set the posts to a wire, not to the floor.
- Use chemical anchors with the correct setting time. Resin anchors in a warm climate cure faster than the label; in cold weather they need longer. Do not torque before the resin has cured.
- Leave weep holes. Spigots and clamps must have a drain path. Water trapped inside a spigot freezes, expands and splits the weld — a classic winter failure in cold climates.
- Do not pre-load the glass. Clamps are tightened after the panel is set and aligned, to the torque on the drawing. Overtightening produces edge chips that only appear weeks later.
- Provide movement. Long runs need slotted holes or expansion joints every 6–8 m so that thermal movement does not transfer into the glass.
- Protect the finish during construction. Posts are regularly scratched by scaffold clamps and grinding sparks; keep the protective film on until handover and use a weld blanket when working nearby.
Designing the Glass Line
The metal package and the glass package meet at the clamp, and that is where most site problems are created. Three layout decisions should be fixed before either package is ordered.
Panel layout
Glass panels are ordered in millimetres, and toughened glass cannot be cut or trimmed on site. That means the post positions must be surveyed, not taken from the architectural grid. A 10 m run with nine posts at nominal 1100 mm centres rarely measures 1100 mm on site; the panels are then either short, leaving an oversized joint, or long, and cannot be fitted at all. The workable method is to set the posts first, measure each bay between clamps, and release the glass against those measured bays with a 5 mm allowance on each side.
Joint width matters for appearance as much as for movement. A 10 mm joint between two 12 mm panels reads as a deliberate line; a 3 mm joint reads as a mistake, and a 25 mm joint reads as a missing panel. Keep the joint consistent along the run, and align it with the post centre so the clamp hides the edge.
Corner and end details
At a corner, two panels cannot both be clamped to the same post face without one edge sitting proud. The usual solutions are a corner post with clamps on two adjacent faces, or a purpose-made corner bracket with a 90° glass-to-glass joint. The second option gives the cleanest line but requires the glass edges to be polished and the joint to be dry — water trapped in an open corner joint will stain the glass edge within a season.
Handrail continuity
Where a handrail runs over the posts, the rail is the element that visually ties the line together, so it must be continuous through the corner and terminated deliberately at each end. A rail that stops 30 mm short of a wall reads as unfinished. Terminate into the wall with a bracket, or return the rail down to the floor with an end post.
Inspection Before Handover
A balustrade is signed off on a handful of physical checks, and doing them before the glass goes in saves a second visit. The list below is the sequence most installers use.
- Anchor pull test — a sample of anchors per run, to the project’s test load; record the results.
- Post plumb and line — string line along the run, spirit level on each post in both directions.
- Base plate contact — no gap under the plate; shims are load-bearing, not packing.
- Weld inspection — continuous leg, no undercut, pickled and passivated, no rust stain at the toe.
- Clamp torque — checked with a torque wrench and marked, not “tight by feel”.
- Glass edge condition — no shell chips, no edge damage from handling, gaskets in place on both sides.
- Drainage — water poured into the spigot exits through the weep hole.
- Cleanliness — mortar and grout removed from stainless before it sets; acid residues neutralised and rinsed.
ข้อผิดพลาดทั่วไป
- Specifying “stainless” without a grade. On a coastal site, 201 posts will stain within a year and 304 will stain within three; only 316L survives the chloride exposure.
- Mixing fastener grades. 304 screws in a 316L system, or zinc-plated bolts in any stainless system, create rust rings at every fixing.
- Ignoring the barrier load class. A domestic post spacing of 1200 mm carried over to a public exit route is a safety failure, not a cosmetic one.
- Clamping glass directly against metal. Chips at the contact line, and progressive cracking under wind movement.
- No drain in the spigot. Standing water inside the post, freezing, and splitting the weld.
- Polishing over an unprepared weld. The heat tint stays under the polish and reappears as rust in service.
- Setting posts to the finished floor. The glass line follows the floor fall and every panel looks out of level.
คำถามที่พบบ่อย
304 or 316L for a seaside balcony?
316L for the posts, clamps, screws and rail. Within about a kilometre of open sea, or where salt spray reaches the balustrade, 304 develops pitting at welds and cut edges. The cost difference is small against replacing a line of posts after three years.
What glass thickness does a post system need?
10 mm toughened is common for domestic balustrades with posts at 1000–1200 mm spacing; 12 mm is normal for public areas, longer spans and spigot systems without a top rail. The final thickness comes from the glass supplier’s calculation for the specified load and panel size, not from the metal fabricator.
Can I anchor posts into a timber deck?
Not directly. A timber deck needs a structural sub-frame or a through-bolt detail into the joists, designed for the barrier load. Base plates screwed to decking boards will pull out under a point load, and the failure is sudden.
Why do my posts rust at the base weld?
Because the weld was not pickled and passivated, or because the post sits in a water trap. Grinding a weld smooth does not restore the chromium layer; only pickling does. Add a drain and a raised base detail so water cannot stand around the plate.
How far apart should posts be?
Domestic balustrades are typically 1000–1200 มม; public and crowd areas 800–1000 มม. The governing number is the load class and the glass panel’s own capacity, so confirm both before fixing the spacing on the drawing.
Does a glass balustrade need a top rail?
It depends on the code and the height. Many codes require a handrail on stairs and on balustrades above a certain height. A post-and-handrail system satisfies the barrier and the handrail in one line and is often the simplest compliant detail.
สินค้าที่เกี่ยวข้อง
Posts and clamps are usually made from the same sheet and tube stock as the rest of the job. Thickness and finish options for the panels are on the 304 stainless steel sheet 2B finish page; for coastal projects the 316แผ่นสแตนเลสตัวแอล page covers the molybdenum grade used for posts, base plates and fixings.
Sending a balustrade drawing for quotation?
Include the load class, post spacing, glass thickness, substrate and finish. We will quote posts, แผ่นฐาน, clamps and anchors as one package.