 پیشرفت
Aluminum Plate Flatness and Surface Inspection: What to Agree Before Ordering
Aluminum plate inspection is easier when the buyer and supplier agree what will be measured before an order is placed. Requirements such as flat plate, clean surface or precise dimensions sound clear but can mean different things to purchasing, fabrication and receiving teams. This guide explains how to turn those descriptions into a practical inspection plan. It focuses on dimensions, flatness, surface condition and records, with acceptance based on the agreed product specification rather than an improvised rule at delivery.
Start with alloy, temper and product form
Identify the alloy and temper before discussing surface appearance. A plate’s material condition should match the design and processing requirements. بشقاب, sheet and another rolled product description should not be treated as a complete specification by themselves. Provide the applicable product standard and edition where the project requires one. If a drawing gives a different requirement, clarify which document controls each characteristic.
Explain what will happen after delivery. Machining, تشکیل, welding or decorative finishing may create different priorities. A plate intended for machining may need a different discussion from a sheet used as a visible panel. Do not assume that a general stock description establishes the suitability of the material for the final component. Ask the designer or fabricator to identify the requirements that genuinely affect the application.
Write the dimensional requirements clearly
State nominal thickness, width and length in one unit system. Identify whether these dimensions refer to raw material or a finished cut piece. Show any machining allowance or edge trimming requirement separately. This prevents a supplier from quoting the exact finished dimension where the workshop actually needs additional material to complete its operations.
Specify tolerances by reference to the agreed standard or by explicit limits where special control is required. Avoid describing every dimension as critical without explaining the need. Unnecessarily tight requirements can reduce available supply options or add cost without improving the component. Conversely, a loose general tolerance should not override a genuinely critical drawing feature. Resolve these conflicts before comparing prices.
Define how flatness will be assessed
Agree the applicable flatness requirement and the conditions under which it will be measured. Include support conditions, the measurement span or reference surface and the stage of inspection. A reading taken while a plate is supported unevenly may not be comparable with a reading taken using the agreed setup. The method should be repeatable by both parties.
Do not confuse incoming plate flatness with a guarantee that every machined component will remain unchanged after material is removed. If dimensional stability after machining is important, discuss that requirement explicitly with the material specialist and fabricator. Provide the planned machining sequence or finished drawing where useful. Keep any agreed additional material condition separate from ordinary dimensional acceptance.
Classify the surface by its intended use
Explain whether the plate will be hidden, ماشین کاری شده, نقاشی شده, anodized or remain visibly exposed. Identify the critical face and any areas that will be removed during processing. A minor surface mark may have different consequences in these applications. Acceptance should therefore follow a defined requirement rather than a broad promise of a perfect surface.
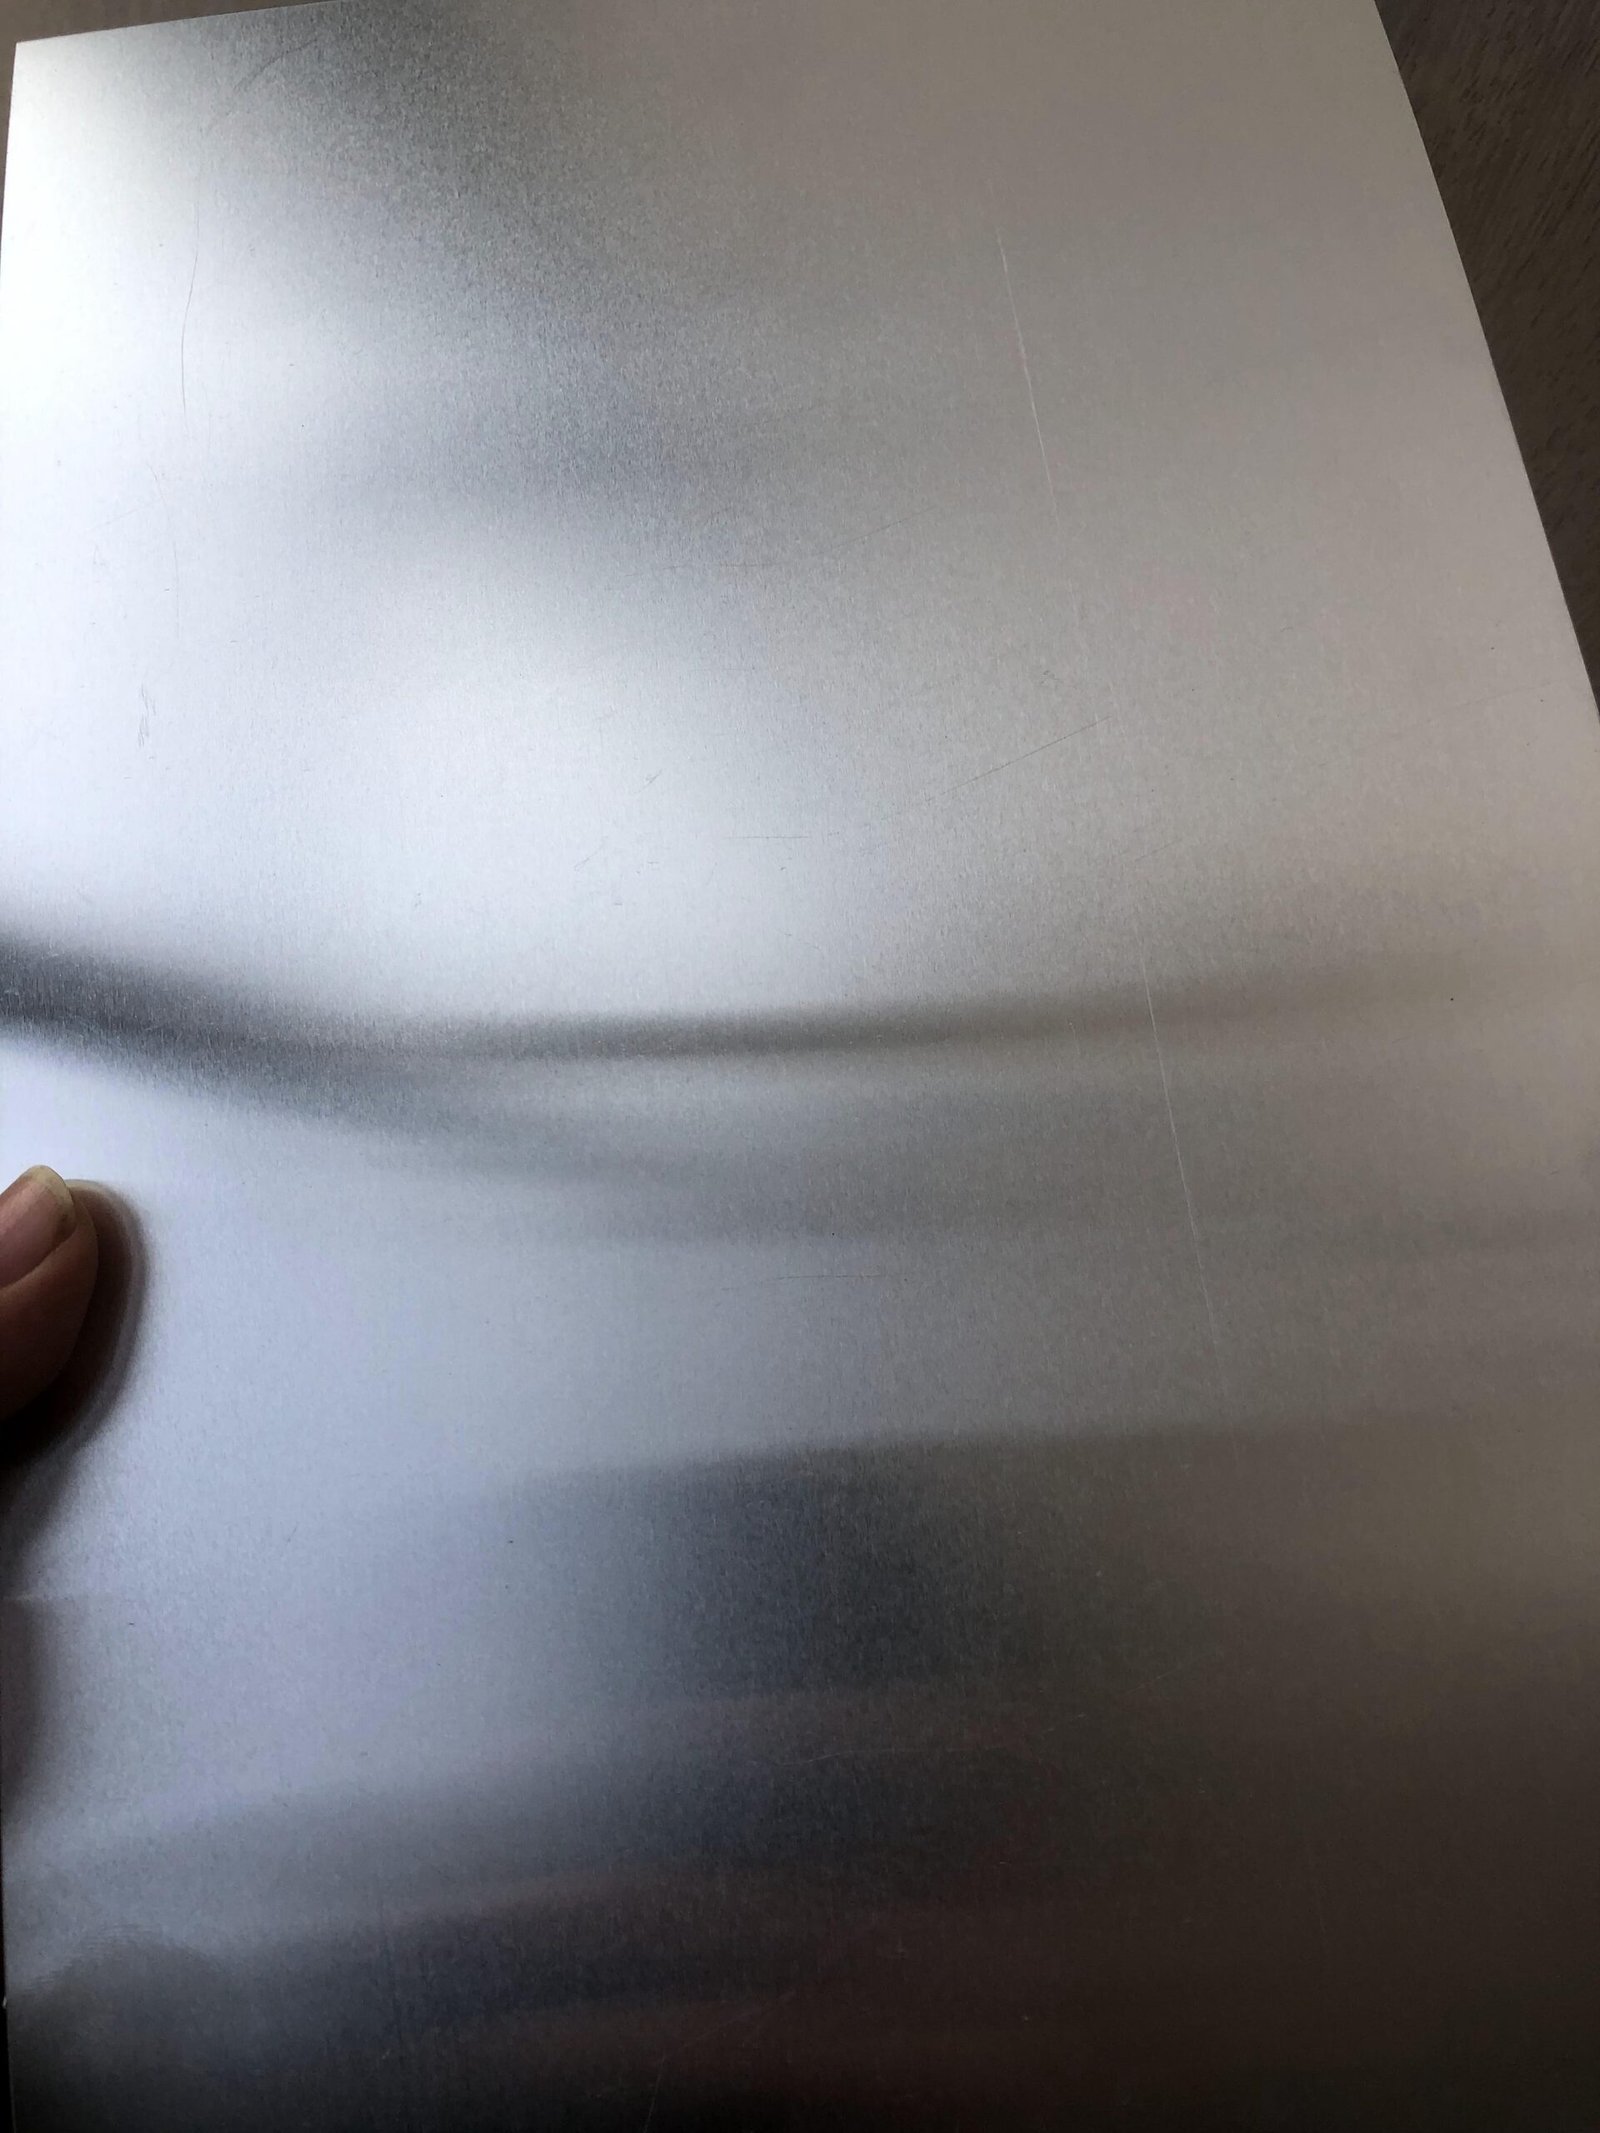
If cosmetic uniformity matters, agree a reference sample or inspection description. Specify viewing conditions when these affect the decision. A close photograph under strong light can reveal features that are not visible under the agreed conditions, while a distant photograph may conceal a relevant defect. Use photographs to document an observation, but retain the actual acceptance criteria as the basis for the decision.
Plan sampling and measuring equipment
Decide which characteristics will be checked on every package and which will be sampled. Record the instrument, measurement locations and method for the critical dimensions. Use equipment suitable for the required tolerance and ensure that normal calibration procedures are followed. A check is only useful when the reading can be connected to the correct material and interpreted against the agreed limit.
For large orders, identify how a concern found in the sample will affect the remaining quantity. Agree who can request further inspection or authorize release. The plan need not be complicated, but it should avoid a situation where each team assumes that another party has checked a critical characteristic. Where third-party inspection is required, arrange it before shipment rather than after access becomes difficult.
Inspect the package before unpacking
Photograph labels, straps, corners and visible protection at receipt. Record wet packaging, impact marks or signs that the load has moved. Compare the number of packs and their references with the delivery documents. Keep the material supported and handled using procedures appropriate to its dimensions and weight. Do not damage the surface during inspection and then treat the resulting mark as an incoming defect.
Maintain identification after a pack is opened. If sheets or plates are distributed to different jobs, retain the reference needed to match them to the inspection record and material documents. This is especially important when similar-looking alloys or tempers are stored together. Appearance is not a dependable method of distinguishing the material condition.
Make a useful nonconformance report
When a measurement is outside the agreed requirement, identify the affected piece, location, method and result. Include the instrument and supporting photographs where relevant. State which specification or drawing requirement applies. A report containing only material not flat or bad surface gives the supplier little information to investigate and may delay a practical resolution.
Keep suspect material identifiable while the responsible parties decide whether it can be used, reworked or replaced. Do not apply an unapproved repair or continue processing the whole delivery before reporting the issue. Any concession should describe its scope and the quantity covered. Save the decision with the order so that future users understand why the material was accepted.
Send an inspection-ready enquiry
Provide QIDAMT with alloy, خلق و خوی, استاندارد, dimensions, تحمل ها, quantity, surface expectations and the intended process. Add the flatness method, certificate requirements and packing instructions where these are important. Availability and additional inspection options should be confirmed in the quotation. Email sales@qidamt.com or WhatsApp +86 139 6951 8618. ما را ببینید aluminum thickness guide و temper explanation for related ordering terminology.