 FORTSCHRITT
Dachblech aus Wellstahl: Profil, Tonhöhe, Laden und Installation
Dachblech aus Wellstahl: Profil, Tonhöhe, Laden und Installation
Corrugated steel roofing sheet is the most widely used metal roof covering in the world, and also the most frequently under-specified. A buyer typically orders by “0.5 mm, 1 metre wide, 3 metres long, Blau” and then discovers on site that the sheets nest badly, the overlap leaks in driving rain, the profile buckles between purlins, or the coating chalks within two seasons.
This guide covers the physical geometry of corrugated profiles, how pitch and depth determine load capacity, how thickness and steel grade interact, what the overlap and fixing rules actually are, and how to write an order that a factory can execute without guessing.
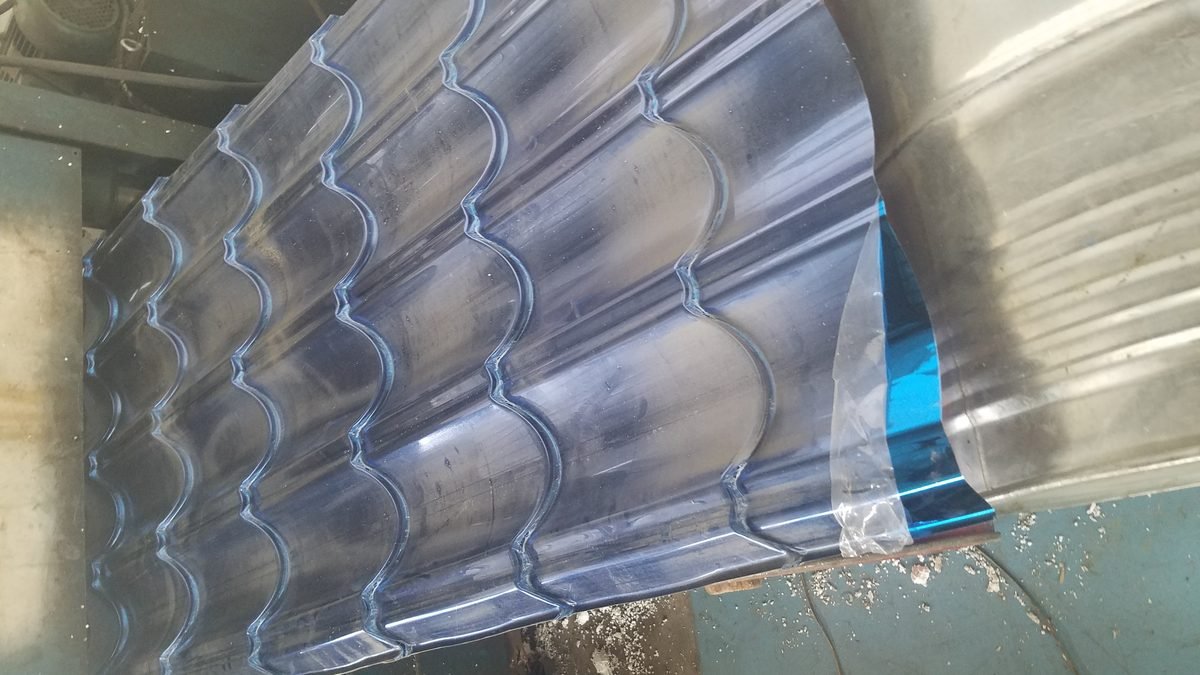
Profile Geometry: Tonhöhe, Depth and Effective Width
A corrugated profile is defined by three numbers: pitch (the centre-to-centre distance between repeating ribs), depth (the height from trough to crest), and nominal cover width. The nominal width is the flat sheet width before forming; the effective width is the width actually covered after the side laps are engaged. Effective width is always less than nominal width, and the difference is what determines how many sheets you need.
Common sinusoidal profiles run 76 mm pitch with 18 mm depth, oder 100 mm pitch with 25 mm depth. Trapezoidal profiles used for roofing and cladding run 200 Zu 250 mm pitch with 25 Zu 40 mm depth. A deeper rib increases bending stiffness and allows wider purlin spacing, but it also increases the amount of steel per square metre for the same thickness and reduces the effective width.
| Profile type | Tonhöhe | Tiefe | Typical purlin spacing |
|---|---|---|---|
| Sin 76/18 | 76 mm | 18 mm | 900 – 1200 mm |
| Sin 100/25 | 100 mm | 25 mm | 1200 – 1500 mm |
| Trap 200/30 | 200 mm | 30 mm | 1500 – 2000 mm |
| Trap 250/40 | 250 mm | 40 mm | 2000 – 2500 mm |
Effective width is usually quoted by the manufacturer and should be confirmed on the drawing, not calculated from the nominal width. A sheet with 1000 mm nominal width and 76 mm pitch typically covers 900 Zu 940 mm. If you calculate roof area using nominal width, you will under-order by five to ten percent.
Load Capacity: Why Thickness Alone Is Not Enough
Roof sheets fail in three ways: local deflection between purlins under snow or wind suction, fastener pull-out at the crest, and buckling at the side lap under concentrated load. Each is governed by a different property.
Local deflection depends on the second moment of inertia of the profile, which scales roughly with depth squared and with thickness cubed. Going from 25 mm depth to 40 mm depth at the same thickness increases stiffness by more than 2.5 mal. Going from 0.5 mm bis 0.6 mm thickness increases stiffness by about 1.7 times but adds 20 percent weight and cost. The profile is usually the cheaper lever.
Fastener pull-out depends on the screw thread engagement in the purlin and on the number of fasteners per square metre, not on the sheet thickness. Wind suction on a low-slope roof can exceed 1.5 kPa at the corners, and the corner zone needs a denser fastener pattern than the field zone. Reducing fastener count to save labour is the single most common cause of roof uplift failure.
Side lap buckling depends on the overlap geometry and on whether the sheets are fixed through both laps. A 1.5-rib or 2-rib overlap with fasteners through the lap is far stronger than a single-rib overlap. For spans above 8 metres and for cyclonic wind regions, specify a two-rib overlap and lap fasteners.
Steel Grade and Coating Interaction
The sheet is usually made from DX51D or S250GD galvanized substrate with a colour coating. Grade selection follows the forming severity: a shallow sinusoidal profile can be rolled from DX51D, while a deep trapezoidal profile with sharp rib corners needs S250GD or a drawing-grade DX53D to avoid coating crazing at the rib radius.
Zinc mass should follow the environment, exactly as for flat coated coil. Z120 is adequate for inland rural roofs; Z180 to Z275 is appropriate for coastal and industrial sites. On a corrugated profile the zinc mass is expressed on the flat substrate before forming, so the actual zinc per square metre of finished roof is slightly higher because forming compresses the surface area in the ribs.
Coating system choice follows UV exposure. Polyester is the budget option and performs acceptably for agricultural and temporary structures. SMP is the sensible default for exposed roofs in temperate zones. PVDF is required where a formal colour warranty and long service life are specified.
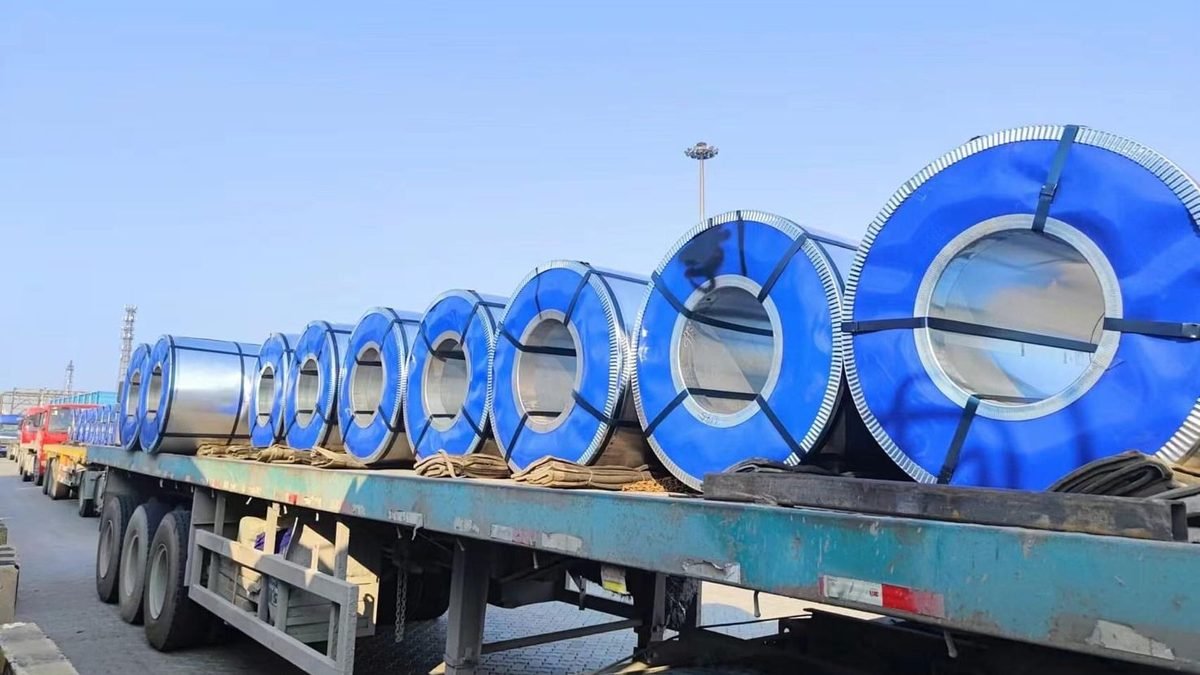
Länge, Transport and Site Handling
Sheet length is limited by transport, not by the roll former. A 40-foot container accepts sheets up to about 11.8 metres; a flatbed truck may accept 12 Zu 13 metres depending on the route. Longer roofs are covered by end-lapping two sheets, which requires a minimum 150 mm end lap over a purlin and a dedicated end-lap seal.
Long sheets are vulnerable to handling damage. Lifting with a single crane sling at mid-length causes the sheet to bow and the ribs to crease. Specify a spreader beam or a vacuum lifter, and specify that sheets are carried horizontally, not dragged. On site, sheets should be stored on a raised, dry, inclined rack so that condensation drains off rather than sitting in the troughs.
Cutting on site should use a nibbler, a profile shear or a saw with a metal blade. An angle grinder generates sparks that embed in the coating and rust within weeks; this is one of the most common avoidable defects on metal roofs. If a grinder must be used, the cut edge needs an immediate zinc-rich repair.
Installation Sequence and Overlap Rules
The correct sequence for a pitched roof is: install the underlay and purlins, set out the first sheet square to the eave, fix it, then proceed across the slope working away from the prevailing wind so that each sheet overlaps the previous one on the side that sheds water. Side laps should face away from the prevailing wind direction to prevent capillary ingress.
End laps on a pitched roof should be at least 150 mm and must land over a purlin. Side laps should be one full rib minimum, two ribs for low slopes under 5 degrees. Fixings go in the crest of the rib for trapezoidal profiles and in the crest or the flat for sinusoidal profiles depending on the fastener type, always with the neoprene washer compressed but not crushed.
Fastener spacing in the field zone is typically 300 Zu 400 mm along the sheet at each purlin for roofing, and tighter at the eaves, ridge and corners. Over-tightening the screw deforms the washer and creates a water trap; under-tightening leaves the washer loose and the hole open. A torque-controlled screwdriver is not optional on a large roof.
Thermal Movement and Condensation
Steel roofing expands and contracts with temperature. A 12-metre sheet moving through a 40 °C annual range changes length by about 5 mm. If the sheet is fixed rigidly at both ends, that movement becomes a buckling force. Fixings should be placed so the sheet can move toward the eave, and ridge and eave details should allow for movement rather than clamp the sheet.
Condensation is the second thermal issue. In cold climates and in buildings with high internal humidity, water forms on the underside of the sheet and drips onto stored goods or insulation. The remedies are an anti-condensation fleece laminated to the underside, a ventilated cavity, or a warm roof build-up. Retrofitting a fleece after the roof is on is expensive, so decide at specification stage.
Quality Checks on Delivery
Check the sheet count and length first, then the effective width against the packing list. Check the coating visually for bare patches, scratches and roller marks, particularly along the edges where the forming rolls contact the strip. Check the rib geometry with a profile gauge at three points along each sheet; a rib that is 2 mm shallower than drawing will not nest with the next sheet.
Check the cut ends for squareness. A sheet cut 5 mm out of square will produce a visible saw-tooth at the eave line and will leak at the end lap. Check the coating thickness with a magnetic gauge at several points, and confirm the substrate zinc mass from the mill certificate. Endlich, check the packing: sheets should be bundled with edge protection and strapping that does not bear directly on the coated surface.
Thermal Performance and Insulation Build-Up
A single-layer metal roof has almost no thermal resistance. The steel is 0.5 mm dick, and its U-value as a bare sheet is around 5 Zu 6 W/m²K, which means a factory roof will condense on the underside in winter and transmit solar heat in summer. The roof assembly, not the sheet, is what determines comfort and energy use.
The common build-ups are: a single sheet over a ventilated cavity with a foil-faced bubble insulation; a sheet over mineral wool with a vapour barrier; a sheet over rigid PIR board; and a twin-skin roof with a liner sheet and insulation in between. Each has a different condensation risk and a different installation sequence.
For a twin-skin roof, the liner is installed first from inside, then the insulation, then the outer sheet. The liner carries the vapour barrier and the insulation is protected from wind. This is the most reliable build-up for cold climates and for buildings with high internal humidity, because the vapour barrier sits on the warm side and the cavity is sealed.
For a single-skin roof, the anti-condensation fleece is the minimum measure. The fleece is laminated to the underside of the sheet and absorbs condensed water before it can drip. It must be installed with the fleece facing the interior, and it must not be compressed against the purlin, because a compressed fleece loses its absorptive capacity at exactly the point where condensation is greatest.
Solar reflectance is a separate consideration. A light-coloured roof in a hot climate reduces the heat gain through the roof by absorbing less solar radiation. A dark roof in the same climate can be 15 Zu 20 °C hotter at the surface, which increases the attic temperature and the cooling load. If the building is air-conditioned, specify a light colour and consider a cool-roof coating with a high solar reflectance index.
Repair, Replacement and End-of-Life
Metal roofing is repairable, which is one of its advantages, but the repair must use compatible materials. A scratched panel can be touched up with a colour-matched repair paint, but the repair will not have the same weather resistance as the factory coating and will need reapplication every few years. A dented panel can sometimes be straightened with a panel lifter, provided the coating has not cracked.
A leaking fastener is usually caused by an oversized hole, a missing washer or a loose screw. The fix is a larger fastener with a new washer, or a rivet with a sealing washer, not a blob of sealant. Sealant over a wet substrate traps water and accelerates corrosion.
At end of life, steel roofing is fully recyclable, and the scrap value is meaningful. The coating and the zinc do not prevent recycling; they are removed in the steelmaking process. This is one reason metal roofing has a lower life-cycle impact than many alternatives, particularly where the building is demolished rather than refurbished.
Where a roof is being over-clad rather than replaced, the old sheet should be inspected for corrosion and loose fasteners before the new build-up is installed. A new roof over a failing substrate inherits the failure, and the cost of doing it twice is far higher than doing it once properly.
Häufig gestellte Fragen
What thickness should I use for a factory roof? For purlin spacing up to 1.5 metres and a 30 mm trapezoidal profile, 0.5 mm is typical; 0.6 mm is used for wider spacing or higher wind load. Thickness below 0.45 mm is difficult to fix without deforming the rib.
Can corrugated sheet be used on a flat roof? Only with a minimum slope of about 5 degrees, and with a two-rib side lap. Below that, capillary action draws water through the lap.
Why do my sheets rattle in wind? Because the fasteners are too few or too loose, or because the sheet is not fixed at the side lap. Wind suction lifts an unfixed lap and the sheet flexes against the purlin.
Is galvanized sheet without paint acceptable? For a temporary structure, Ja. For a permanent roof, bare zinc will develop white rust in wet conditions and will look poor within a year. A coated product is the practical choice.
How much overlap do I need at the end of a sheet? At least 150 mm, positioned over a purlin, with an end-lap sealant. Less than that will leak under driven rain.
View galvanized substrate specifications oder Request a roofing sheet quote